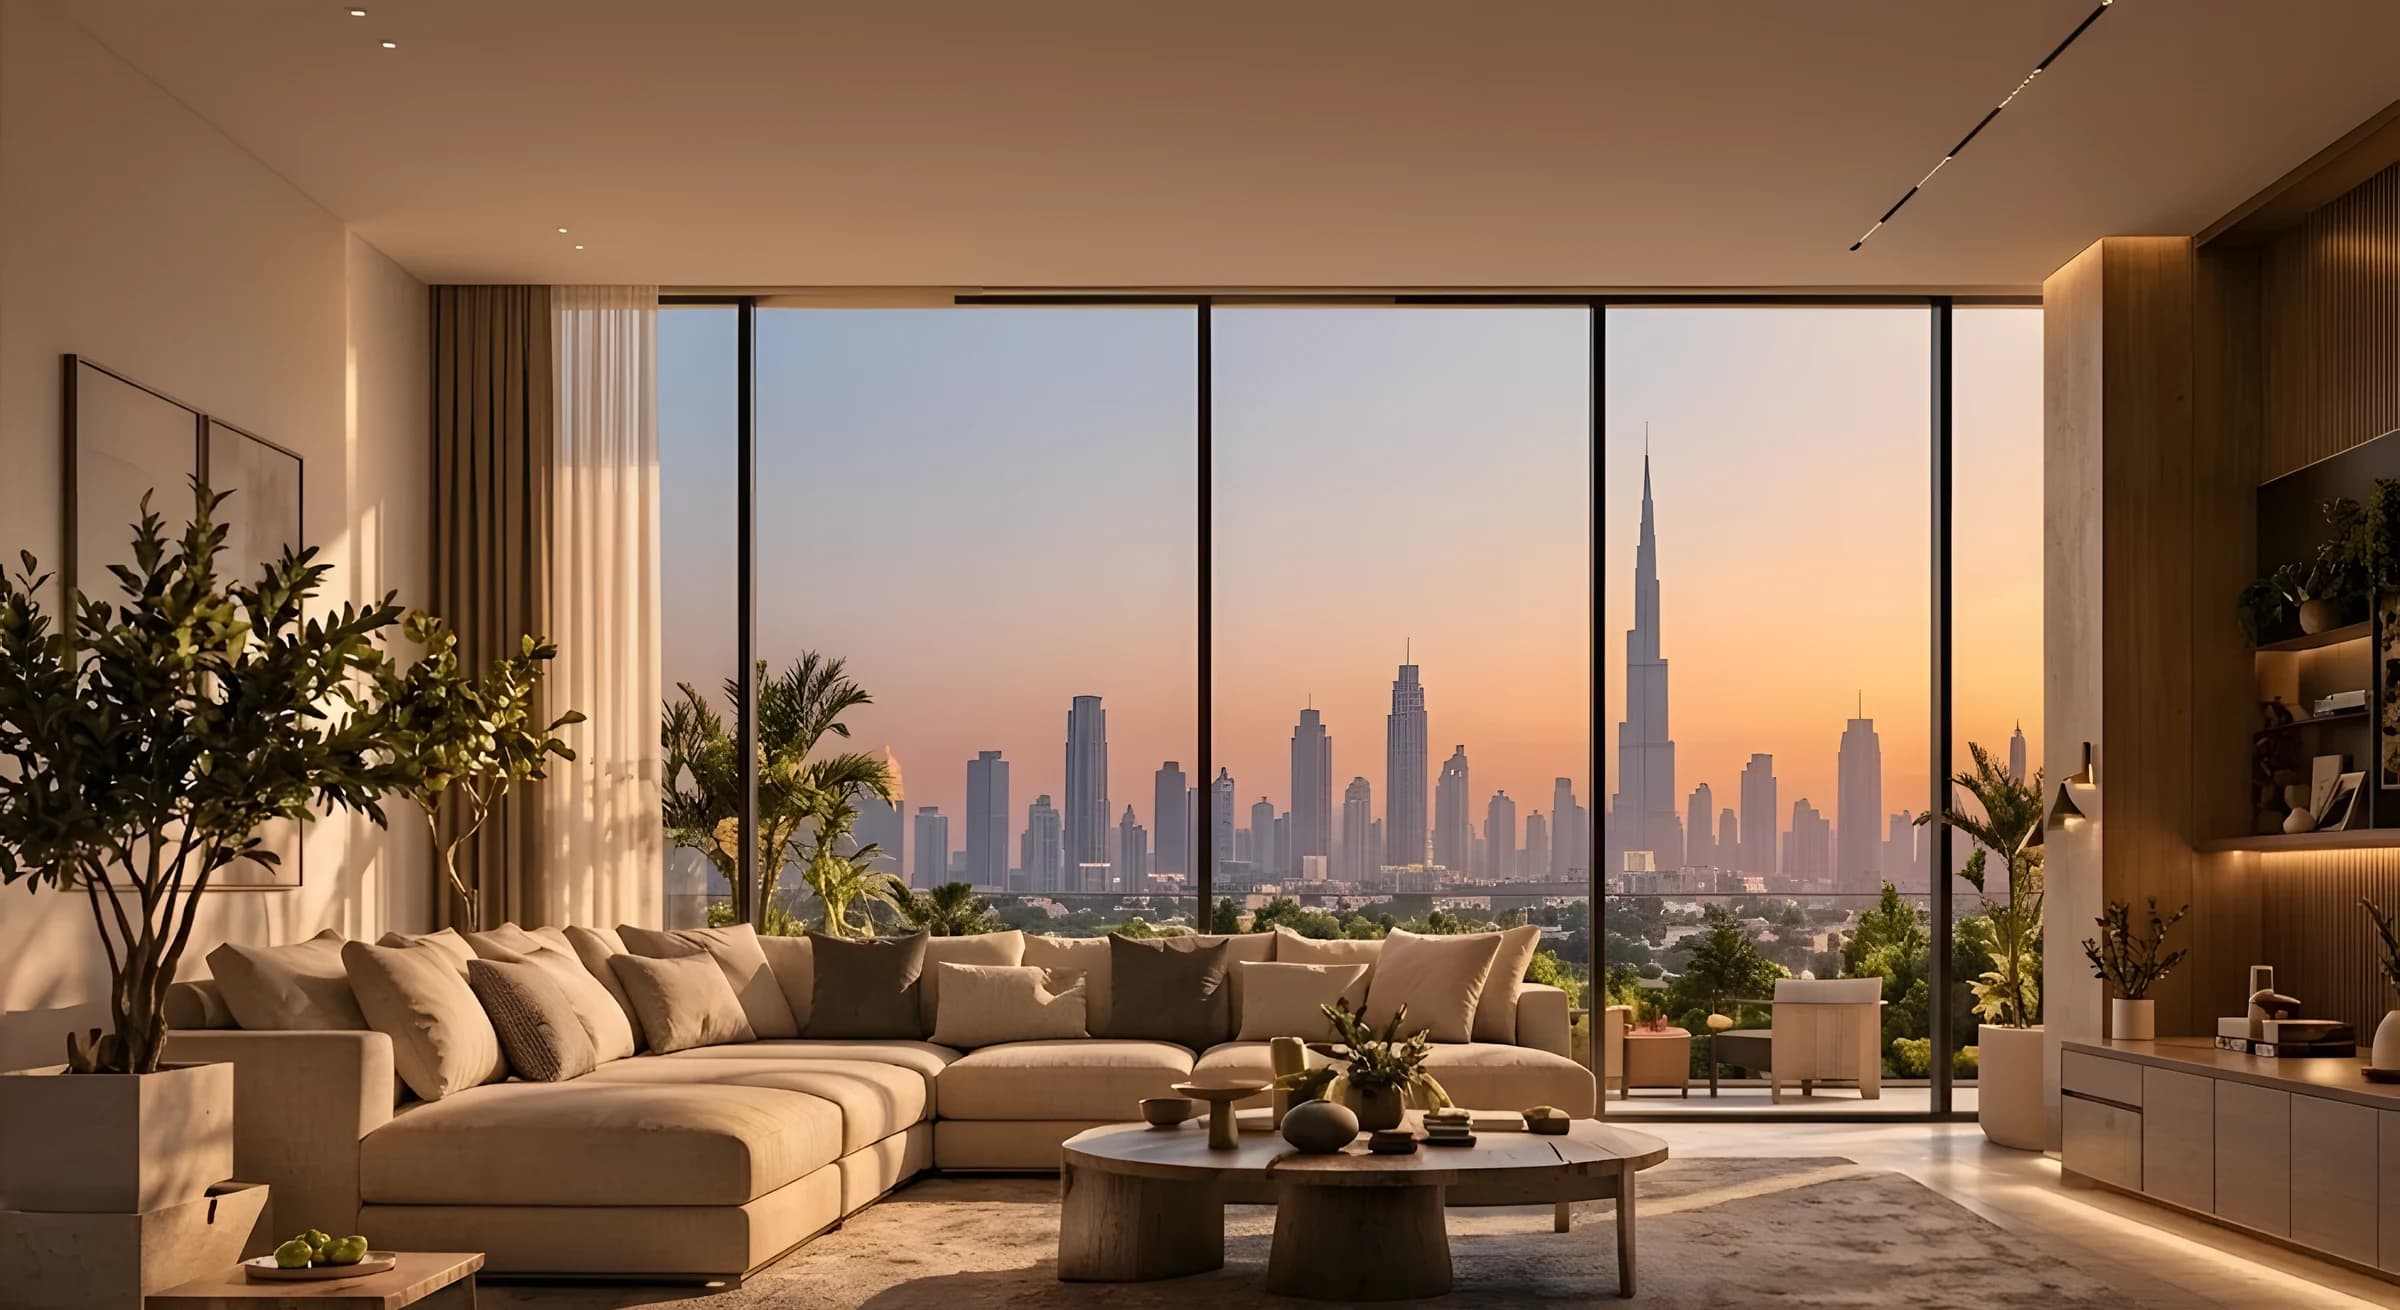
Apartment · Demo data
Residence 2A
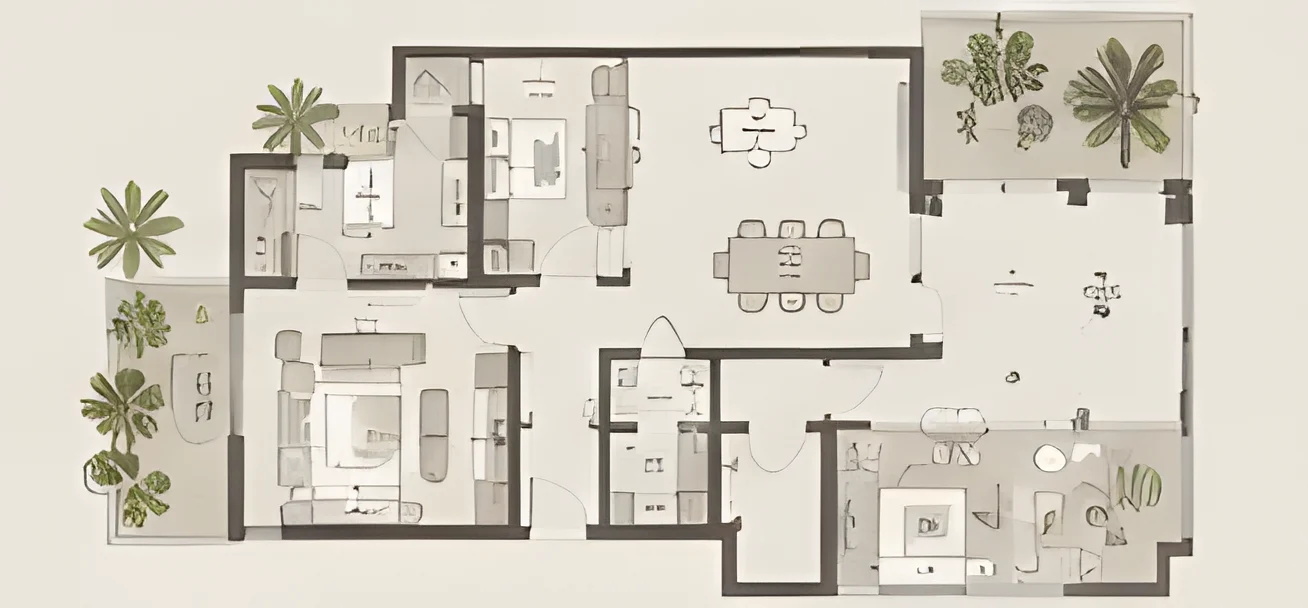
2 bedroom · 2,680 sq ft · Private terrace
A through-plan two-bedroom with a full-width terrace. Living, dining and kitchen share one continuous glass wall.
- Bedrooms
- 2
- Bathrooms
- 2½
- Internal area
- 2,680 sq ft · 249 m²
- Terrace
- 610 sq ft · 57 m²
- Orientation
- South-west
- Levels
- Levels 2–6
- Availability
- Available
Residence 2A, room by room.
Other residences
- ApartmentResidence 3B3 bedroom · 3,420 sq ft
- Garden ResidenceGarden Residence 3G3 bedroom · 3,860 sq ft
- PenthousePenthouse 4P4 bedroom · 4,180 sq ft
Demo data. AUREL and The Vela are fictional — a concept project by OXYVIUM.