Penthouse · Demo data
Penthouse 4P
4 bedroom · 4,180 sq ft · Private terrace
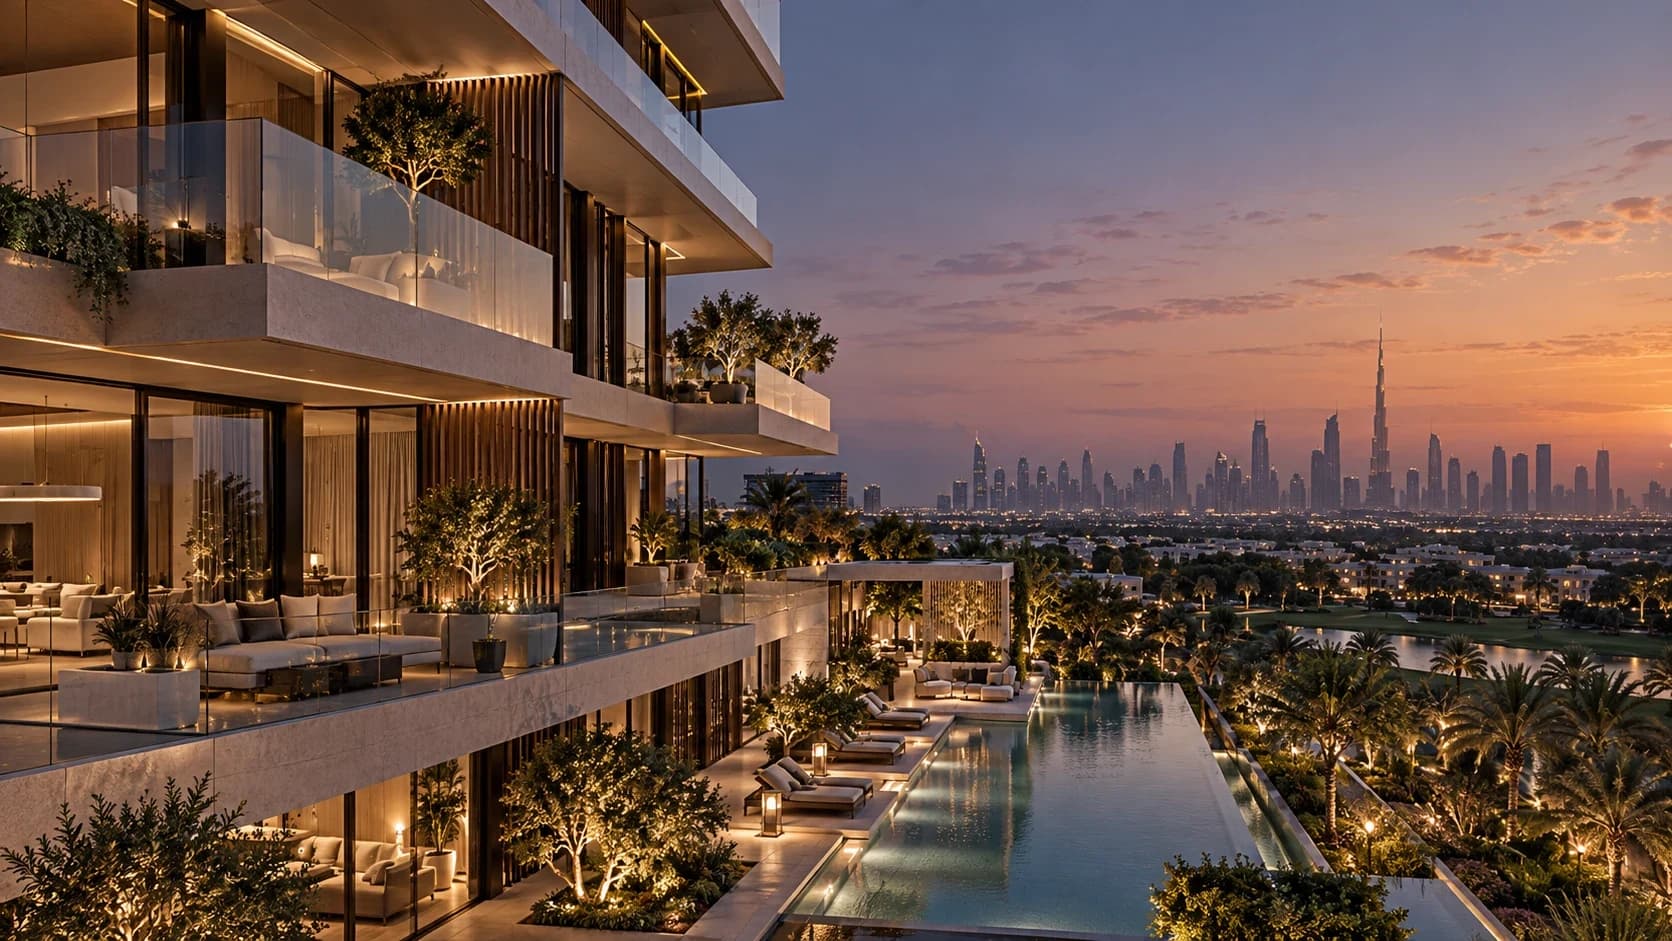
The top floor. Four bedrooms, a sky terrace the width of the building and an unbroken view toward Downtown.
- Bedrooms
- 4
- Bathrooms
- 4½
- Internal area
- 4,180 sq ft · 388 m²
- Terrace
- 1,640 sq ft · 152 m²
- Orientation
- North-east to skyline
- Levels
- Level 8
- Availability
- Limited
Penthouse 4P, room by room.
Other residences
- ApartmentResidence 2A2 bedroom · 2,680 sq ft
- ApartmentResidence 3B3 bedroom · 3,420 sq ft
- Garden ResidenceGarden Residence 3G3 bedroom · 3,860 sq ft
Demo data. AUREL and The Vela are fictional — a concept project by OXYVIUM.