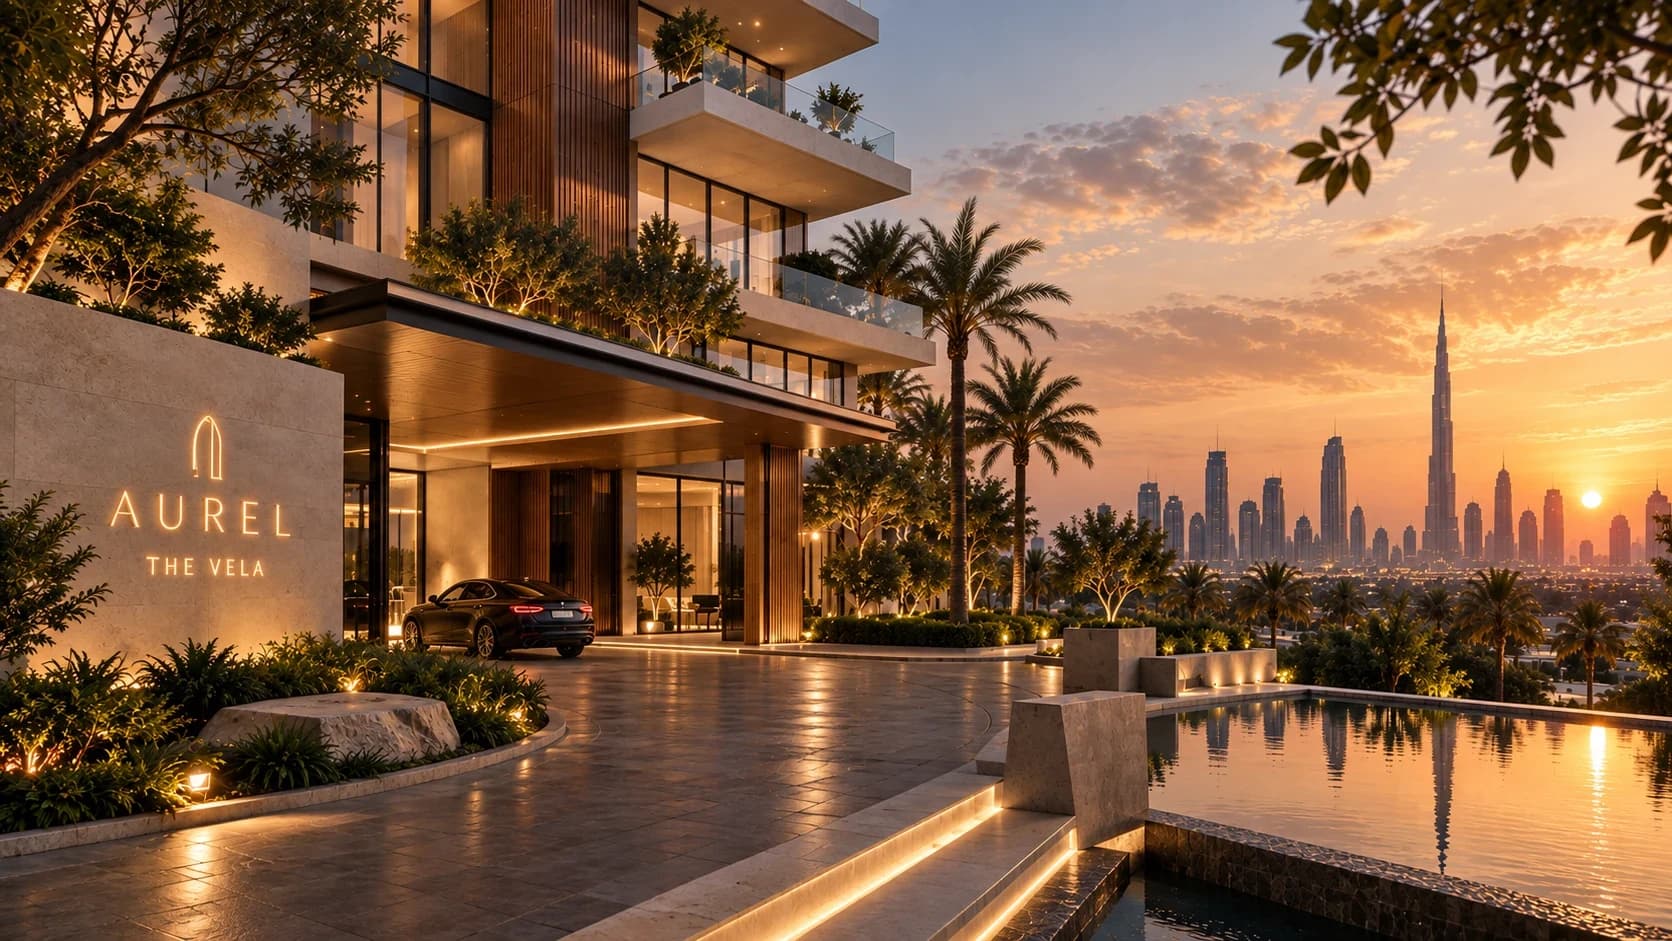
Concept project — OXYVIUM
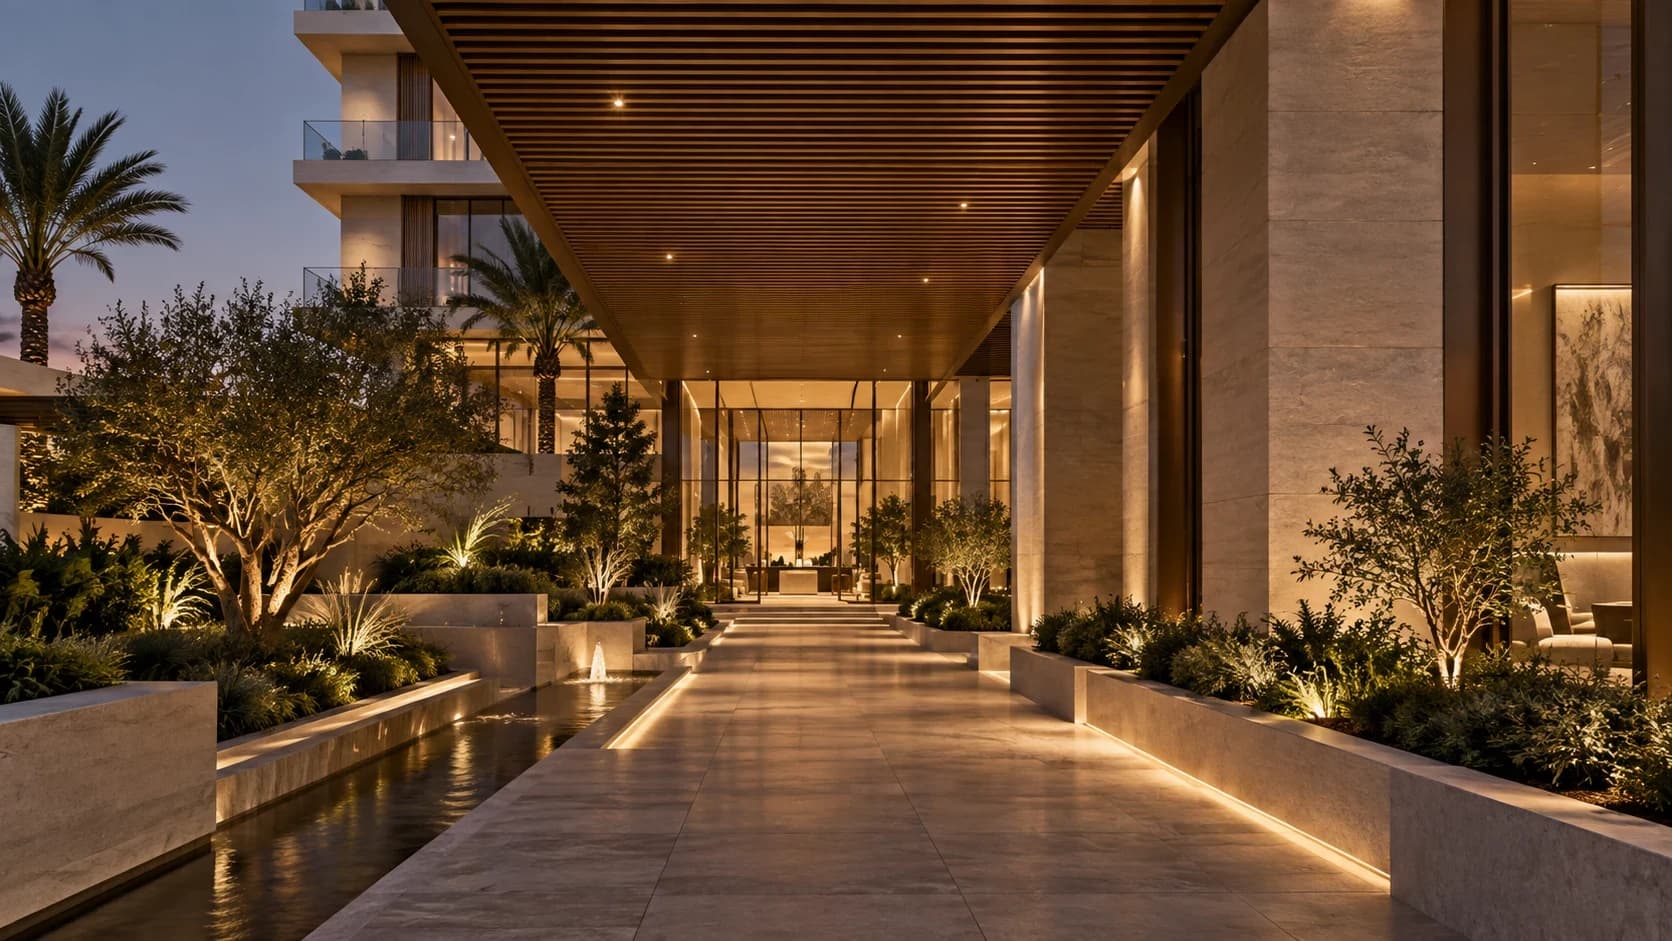
Arrive differently.
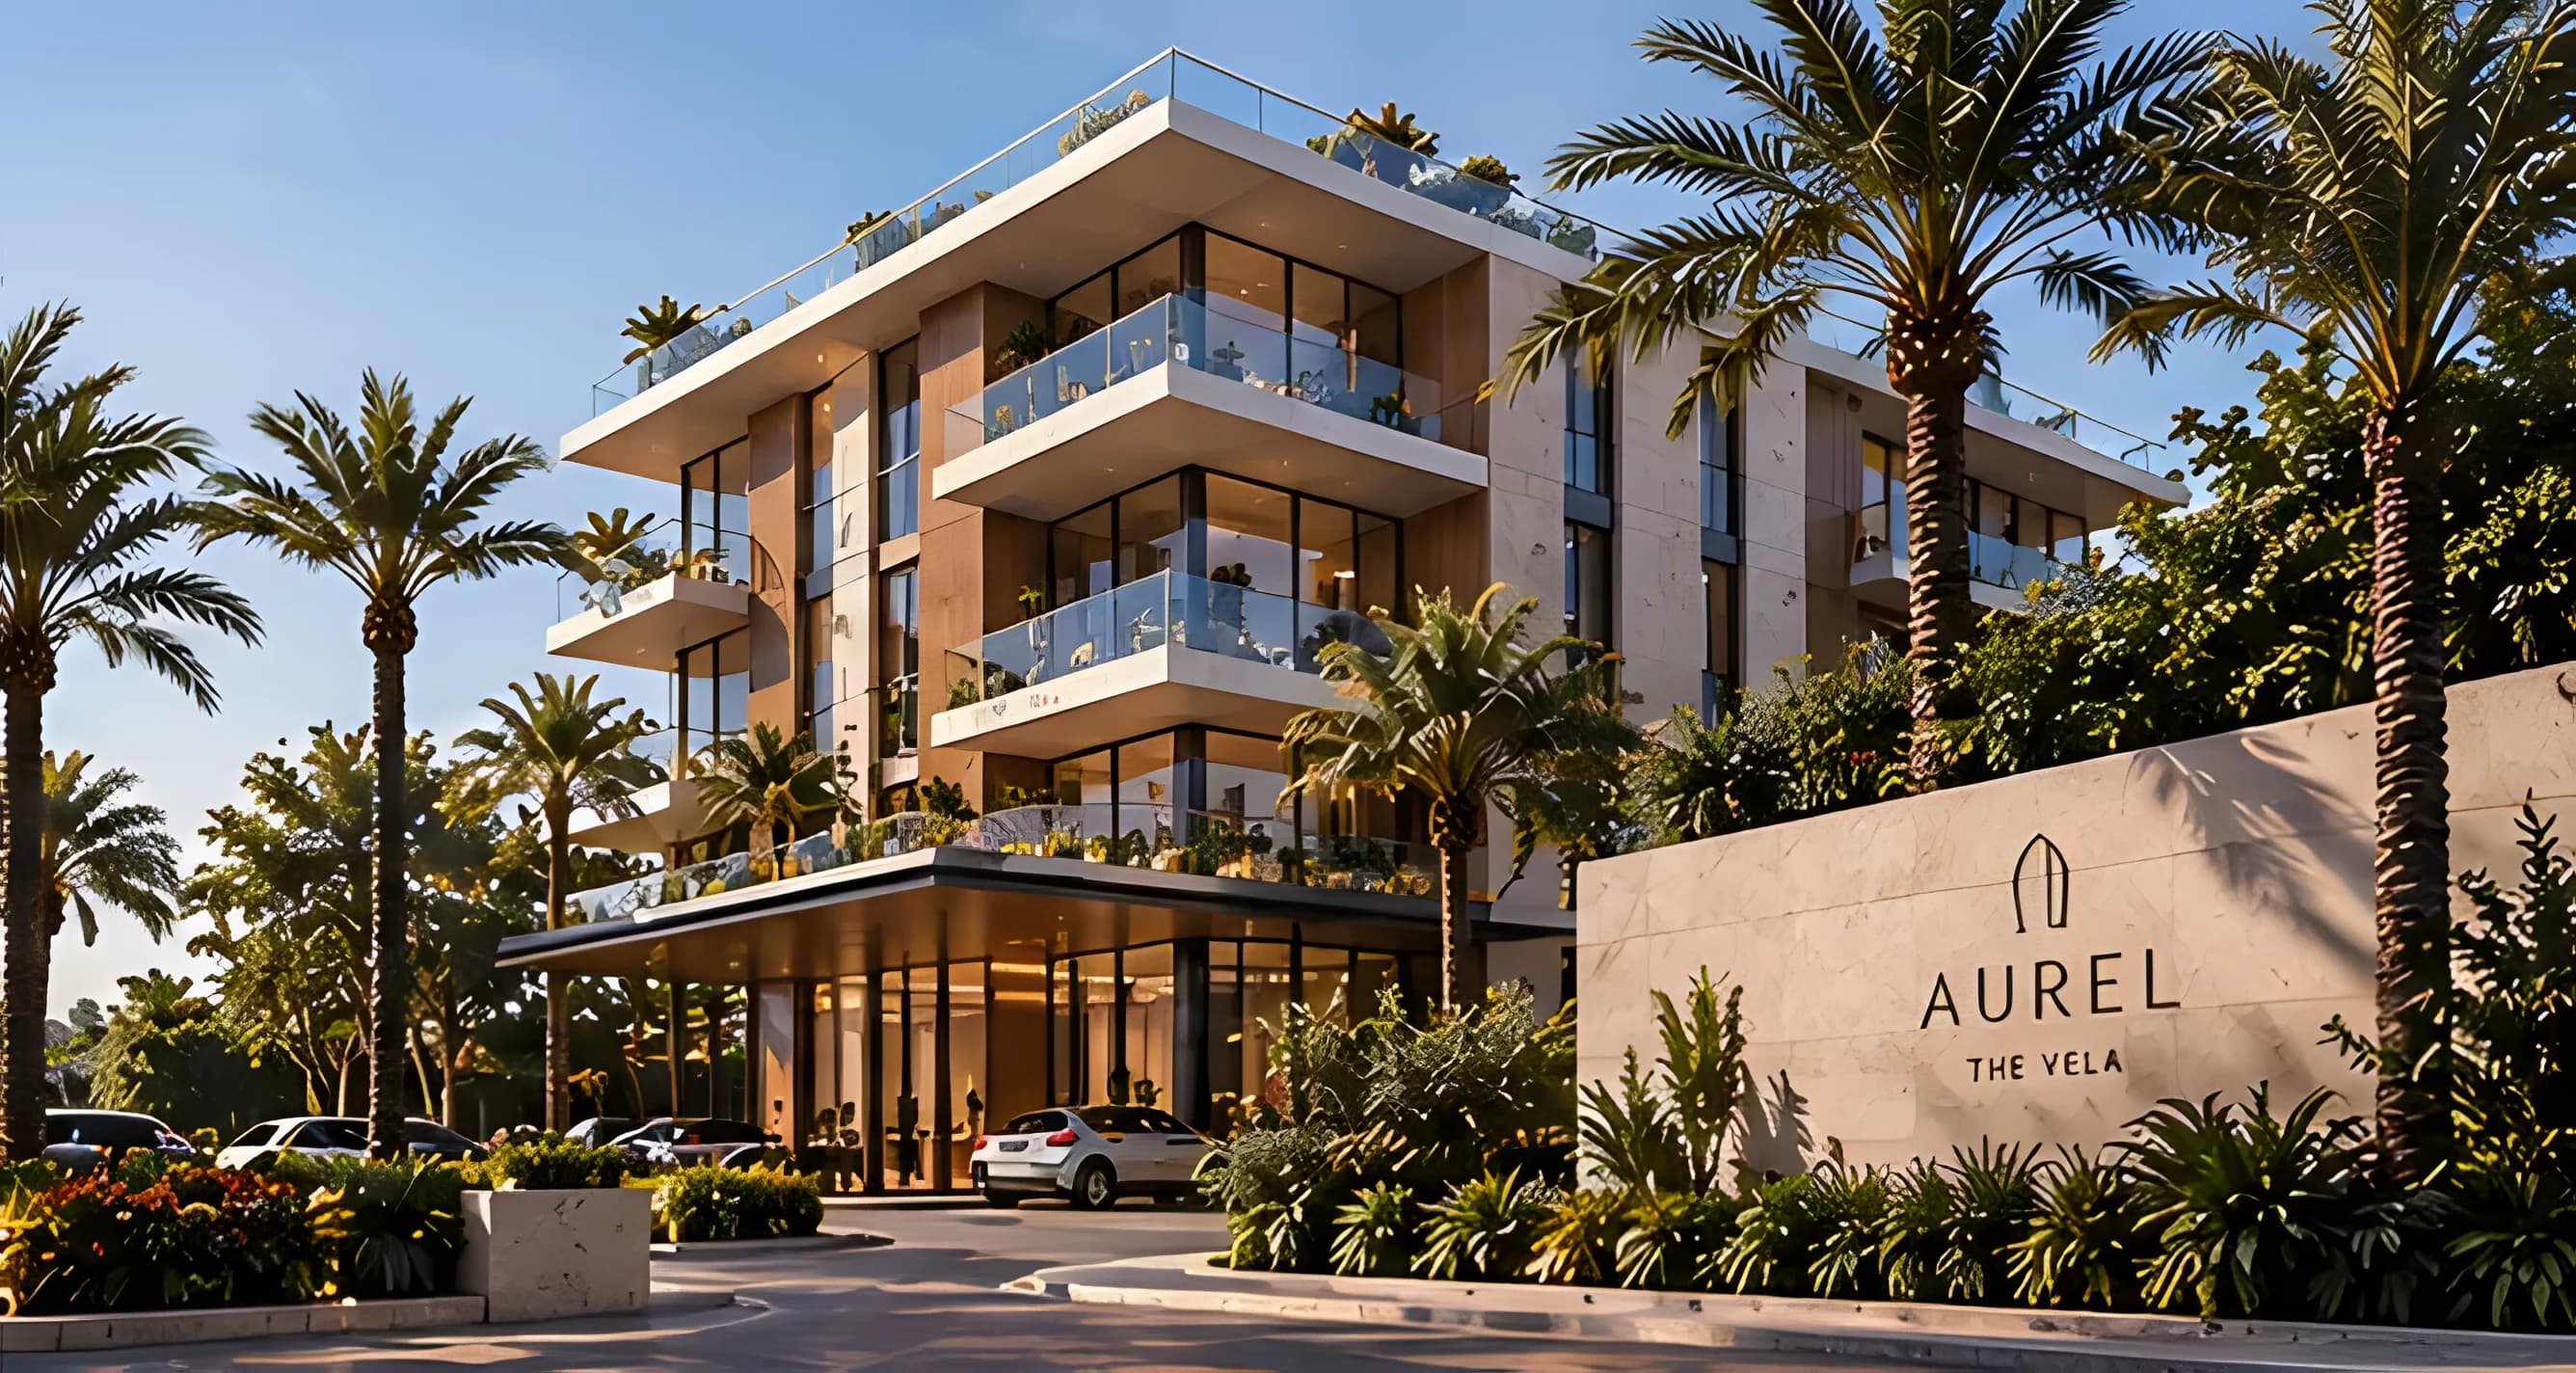
A stone walk beneath a timber canopy, water running alongside. The city falls away before you reach the door.
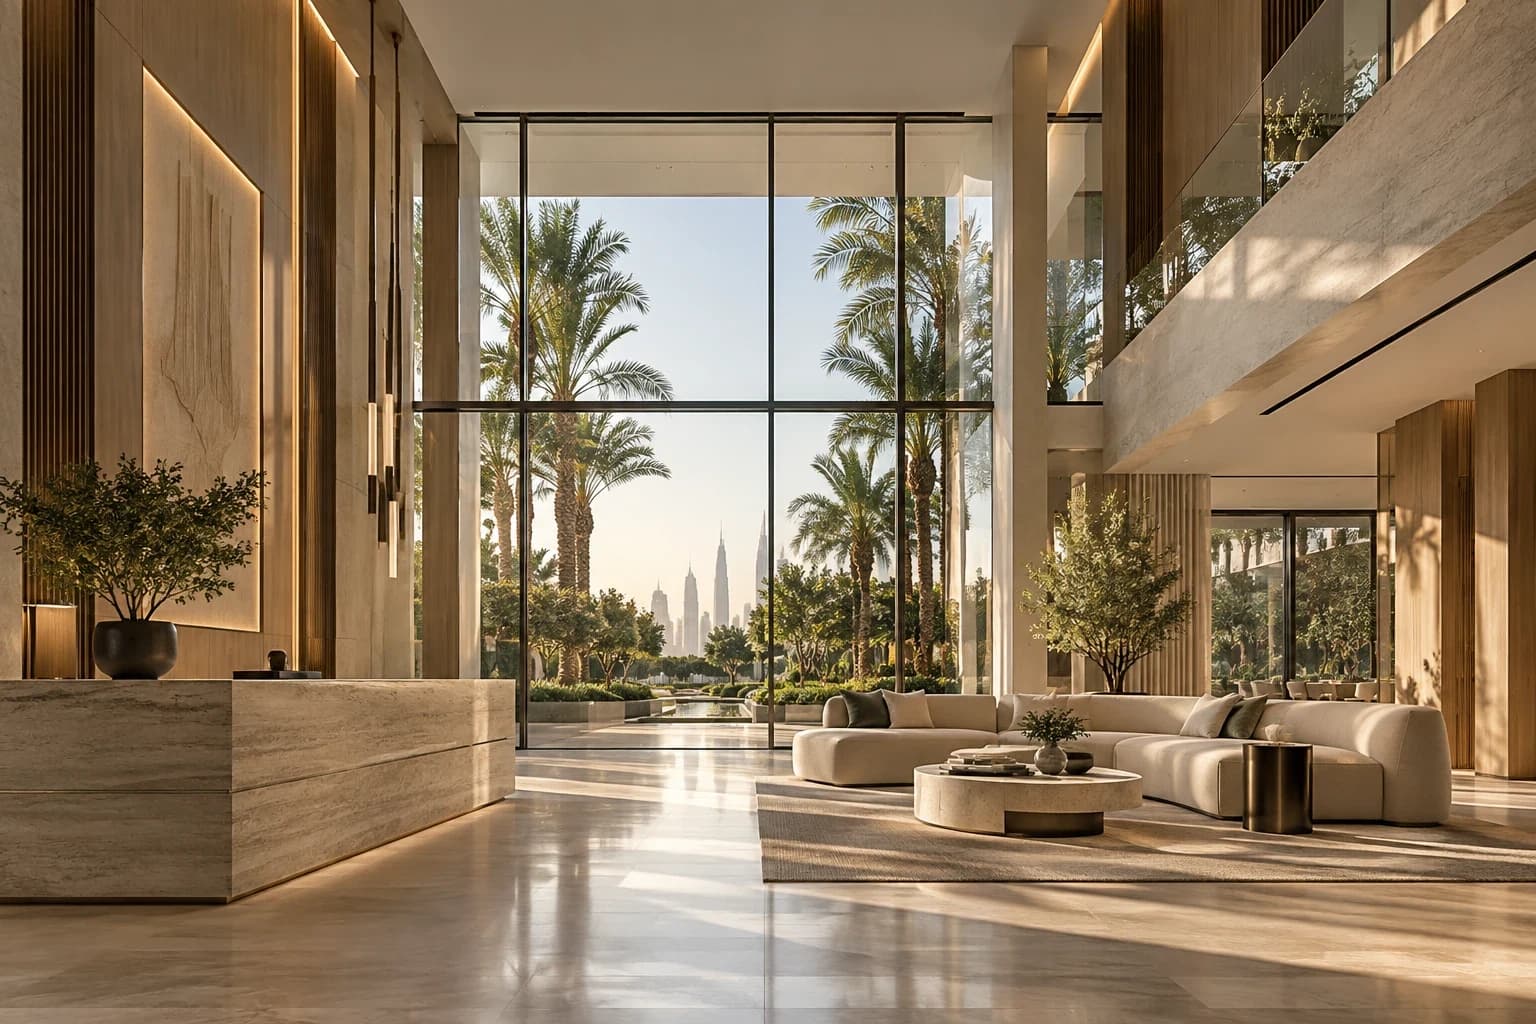
A quieter threshold.
A double-height hall, glass from floor to ceiling, a garden beyond. The transition is deliberate: compress, then release.
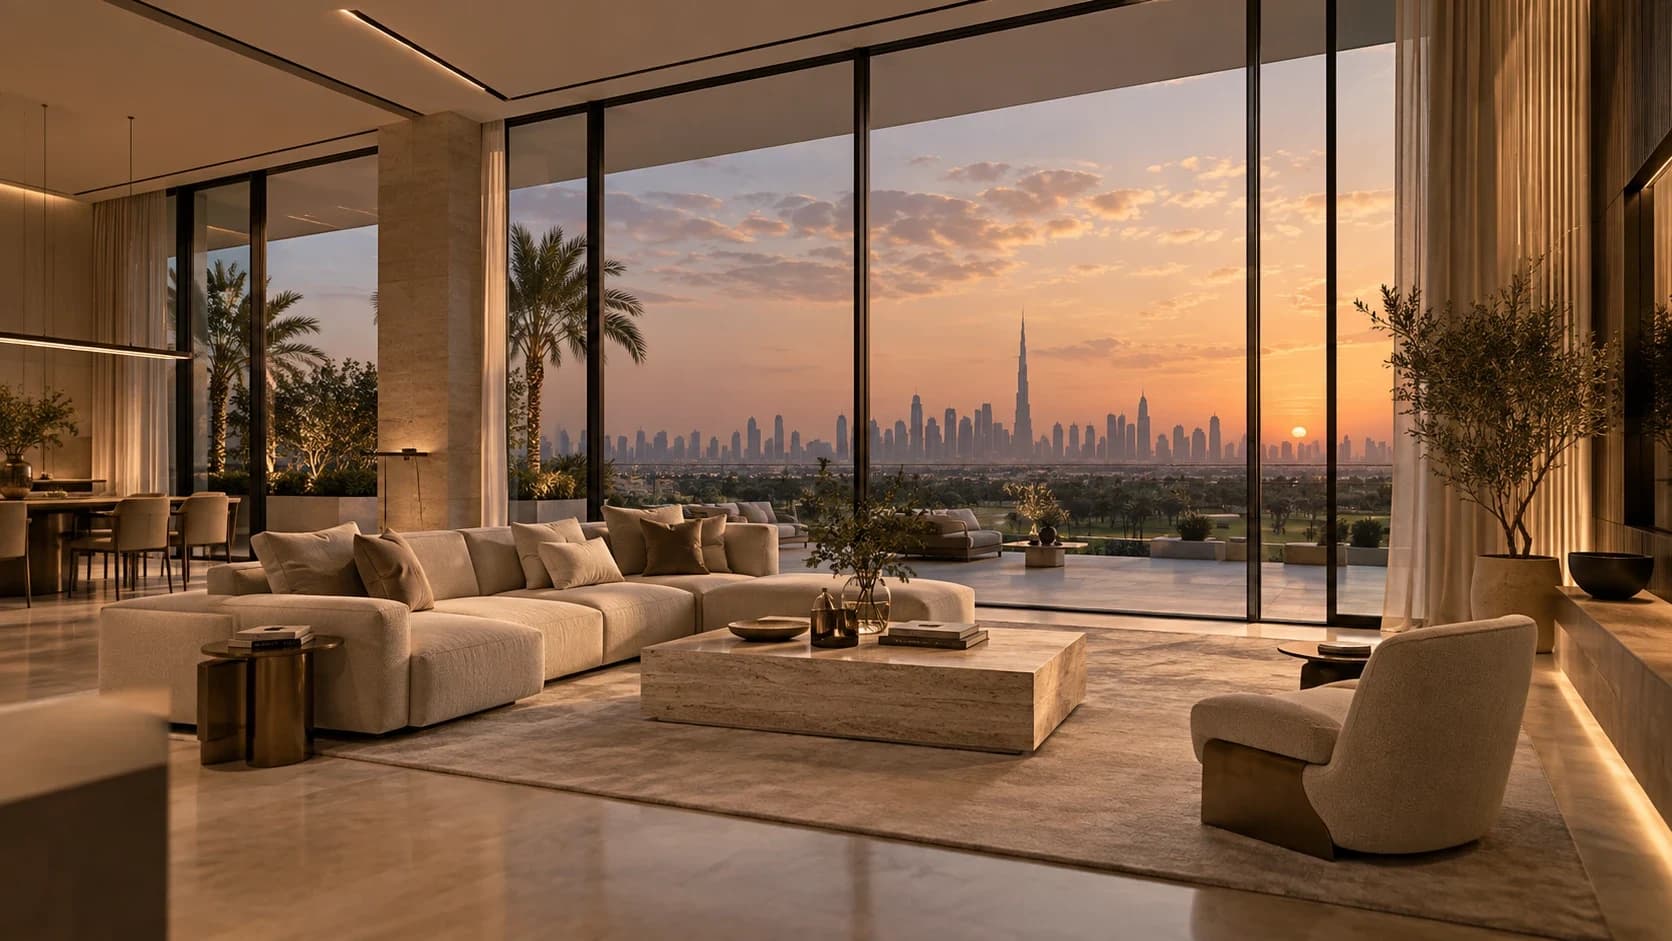
Space to breathe.
Glass from floor to ceiling. Travertine underfoot. Rooms that open to the landscape rather than frame it.
- 3.4 m ceilings
- Full-height glazing
- Travertine, oak, linen
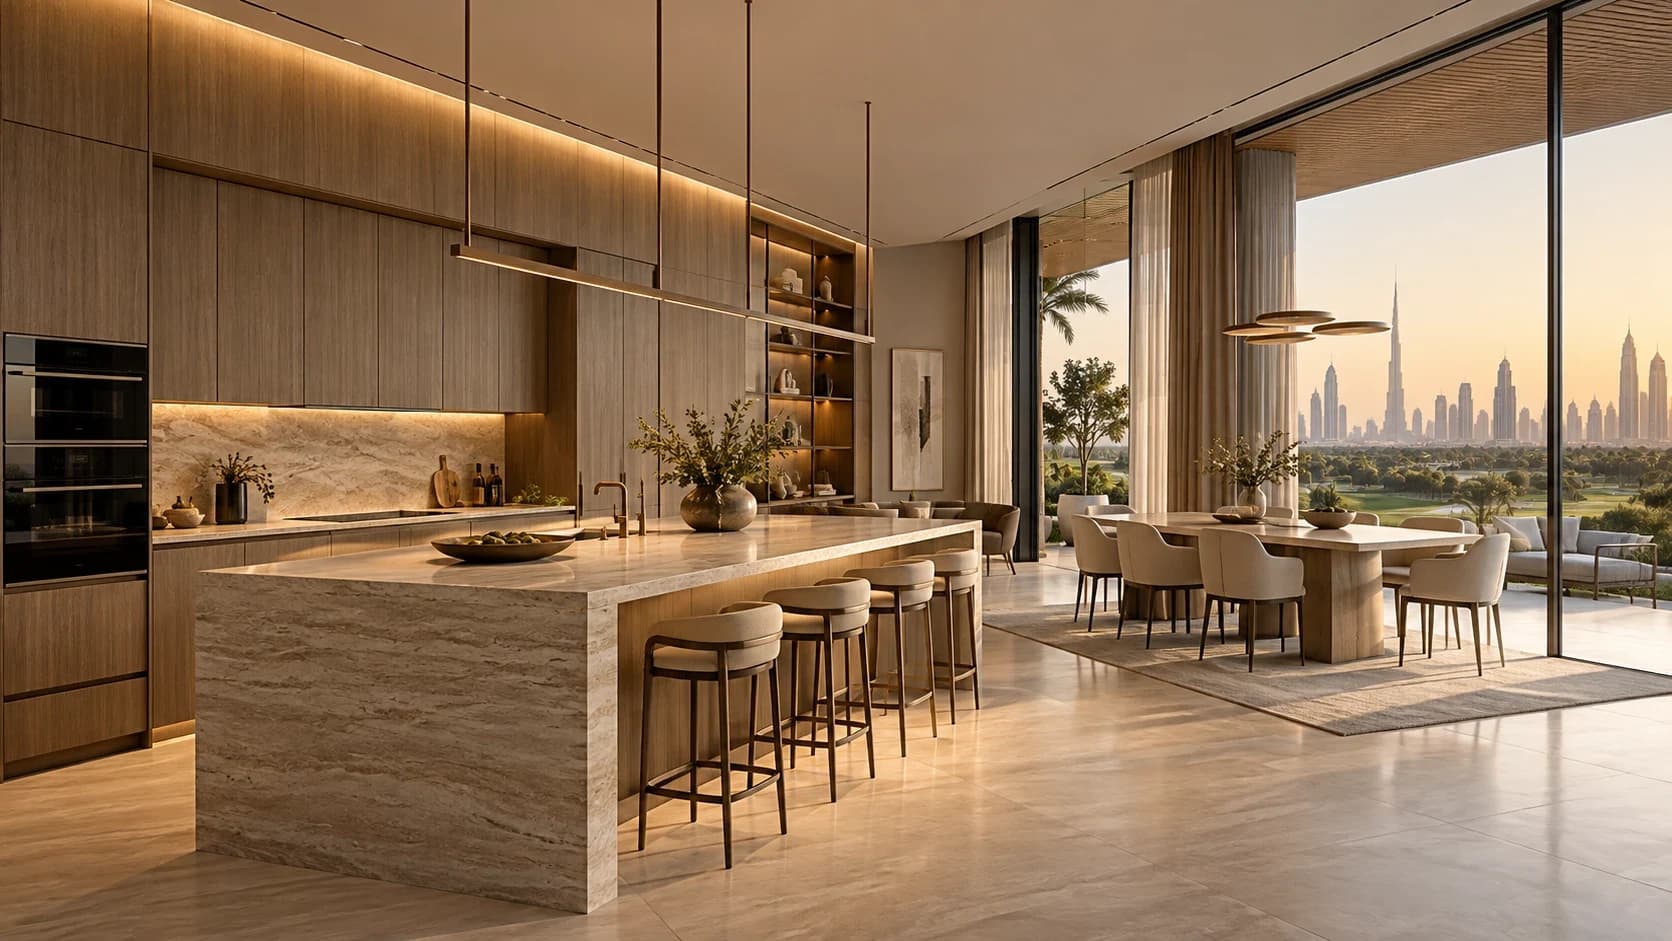
Designed for everyday living.
The kitchen is joinery, not equipment. A travertine island anchors the plan; appliances disappear behind oak.
- Travertine island
- Integrated oak joinery
- Bronze detailing
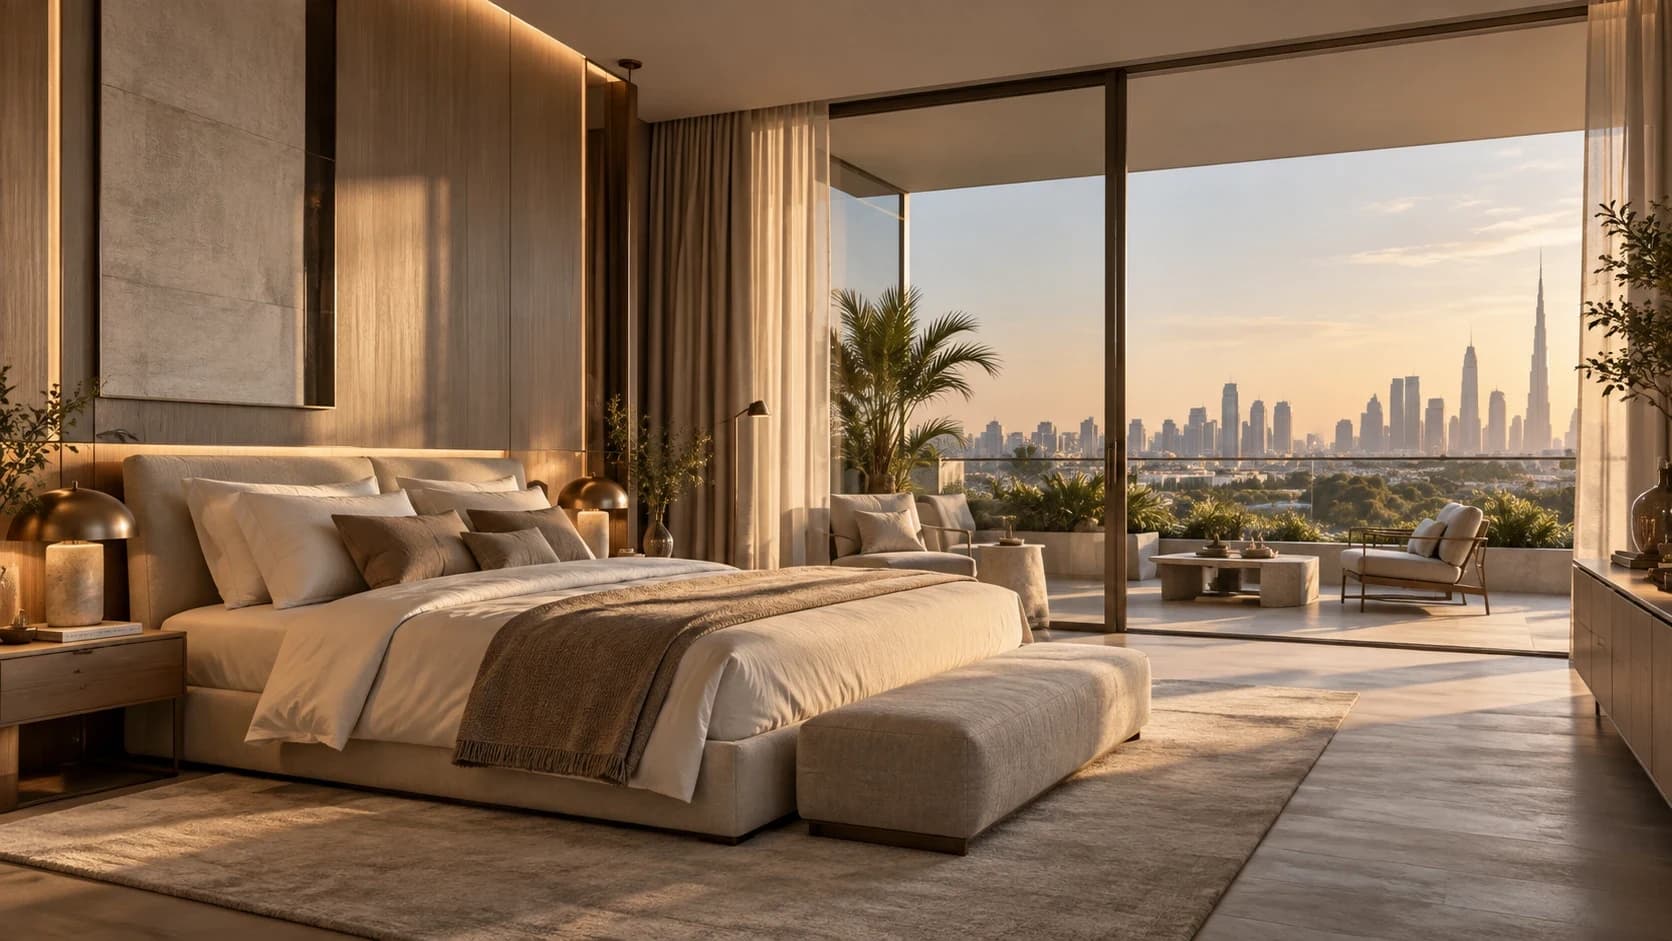
A quieter rhythm.
Bedrooms sit away from the living spaces. Sheer linen softens the light; the materials stay warm and few.
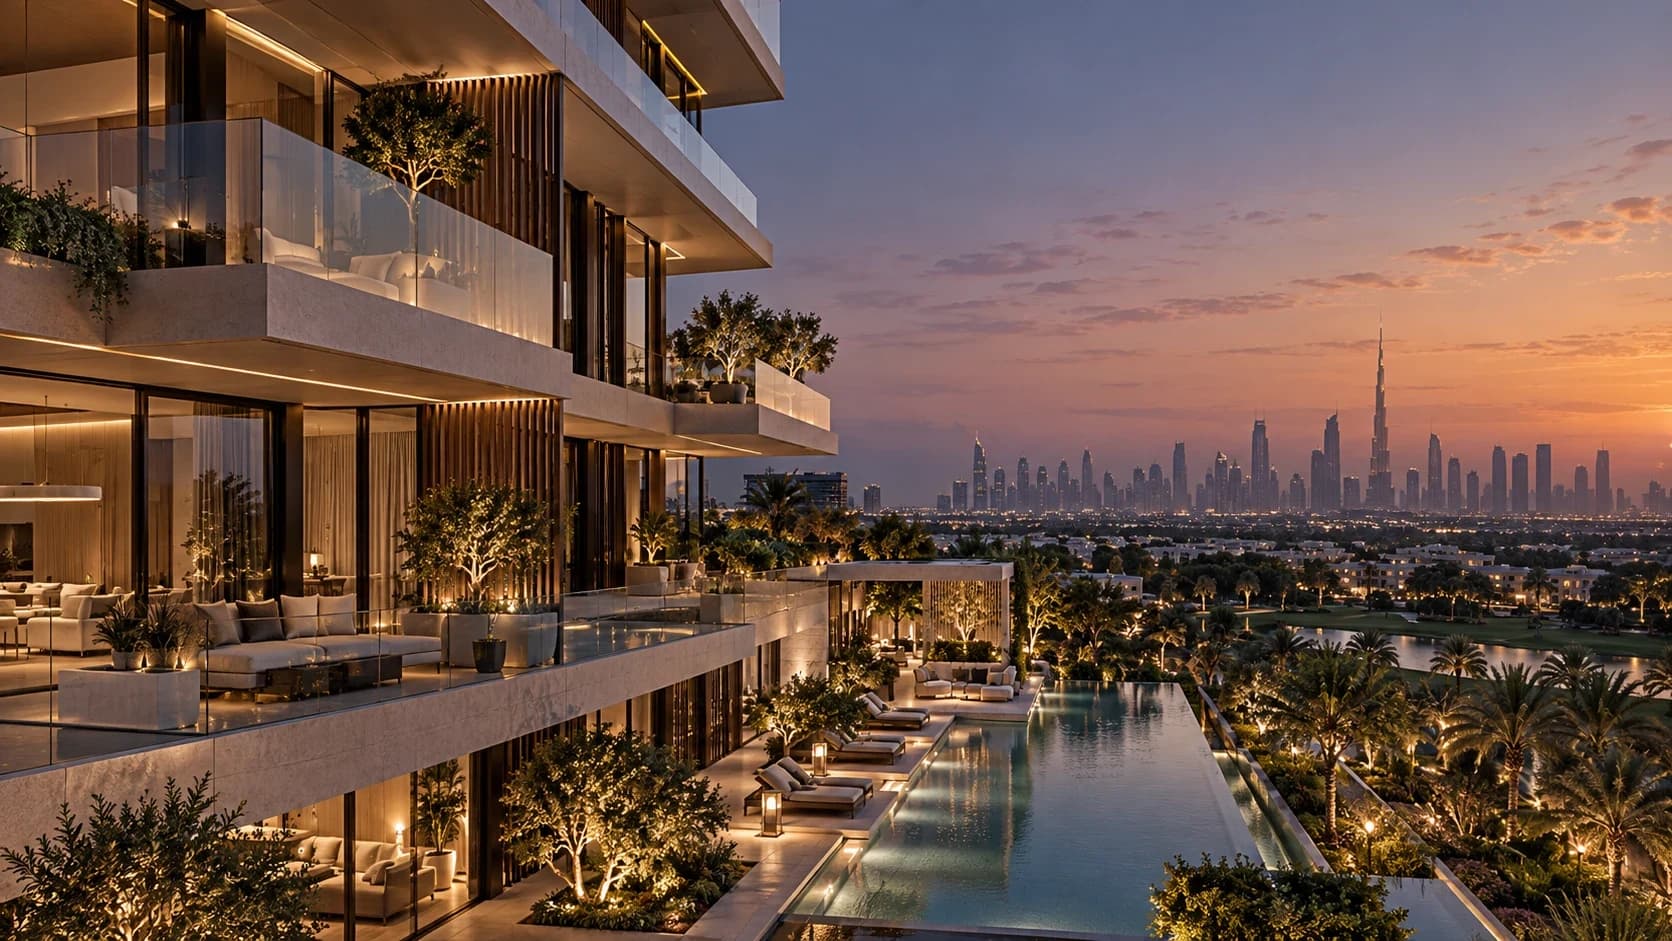
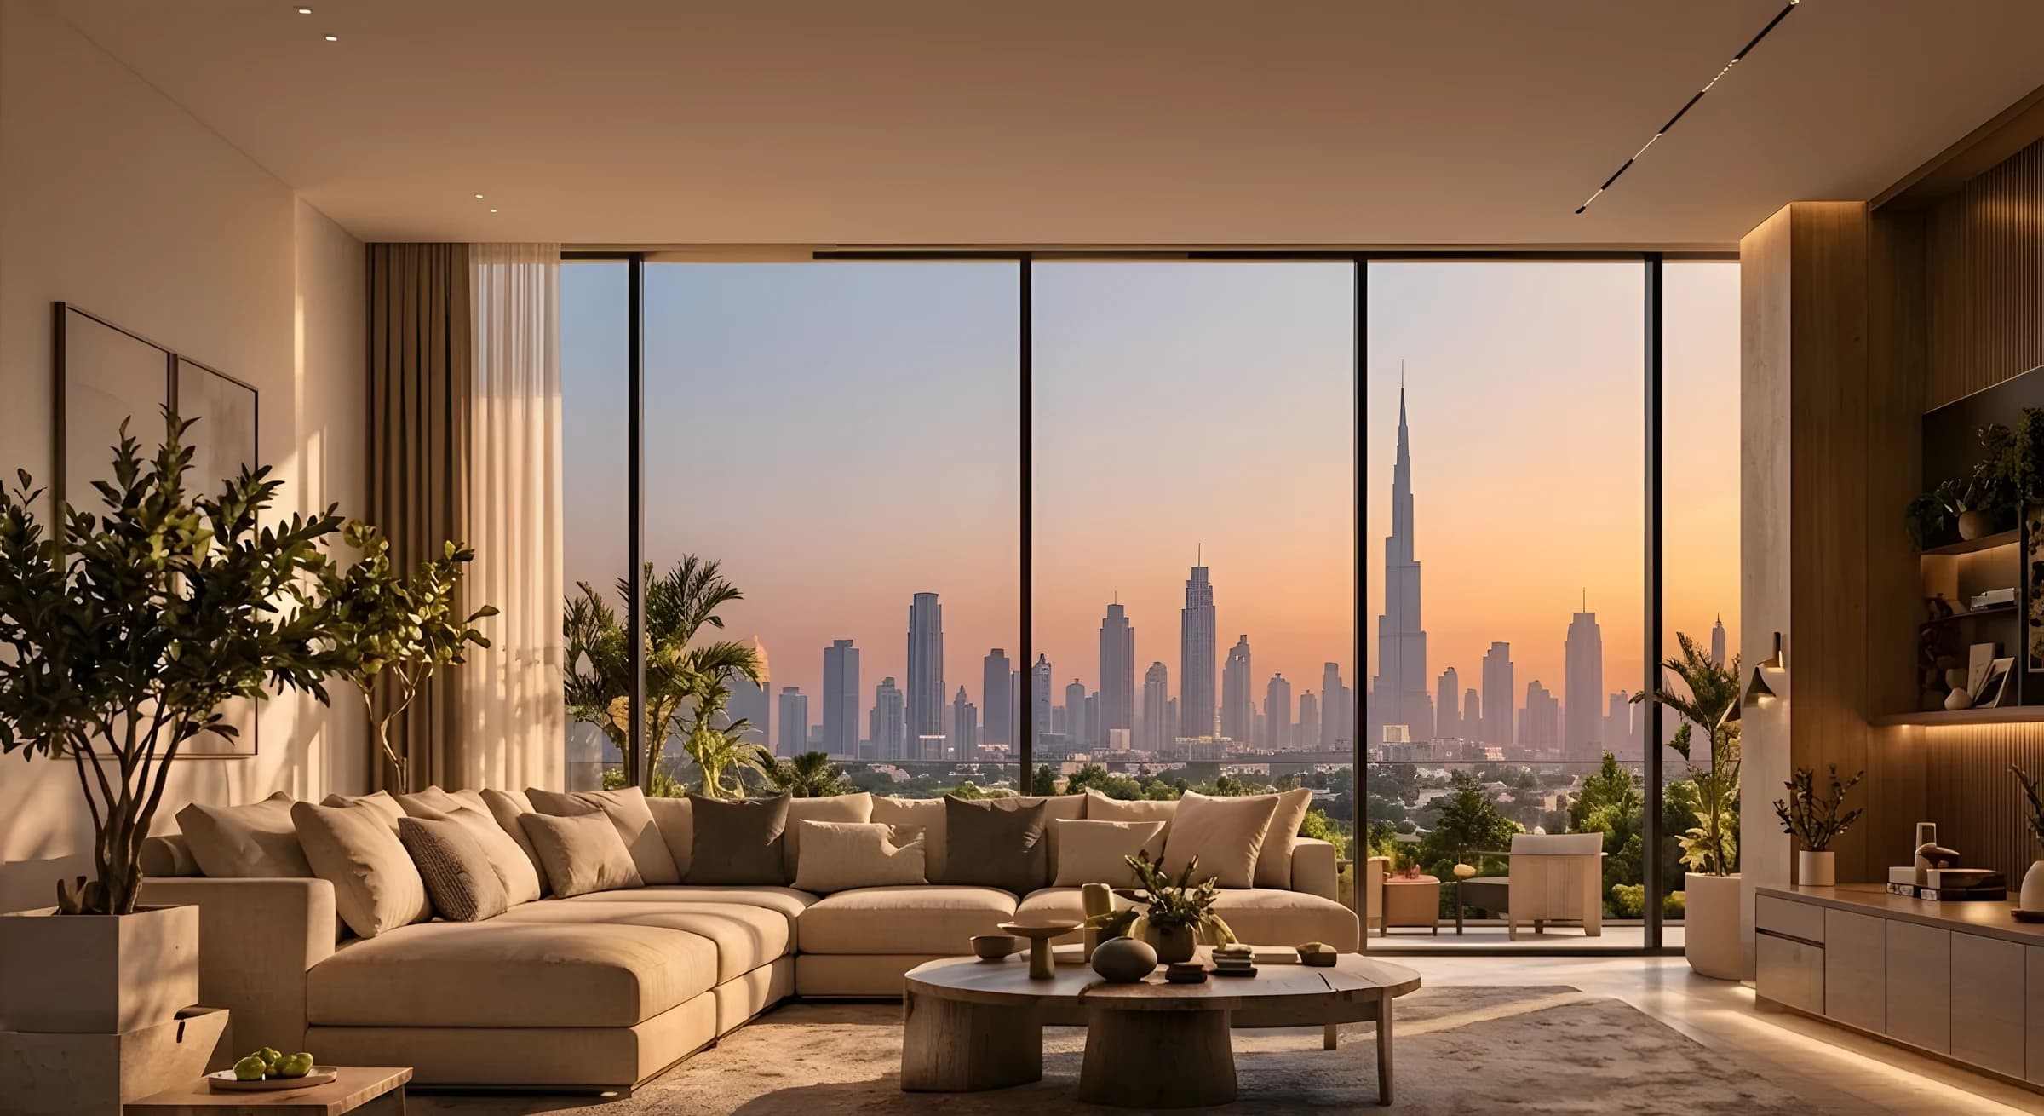
The city, from here.
Deep terraces shade the glass and extend every residence outdoors. In the evening, the skyline is the view.
Dubai Hills
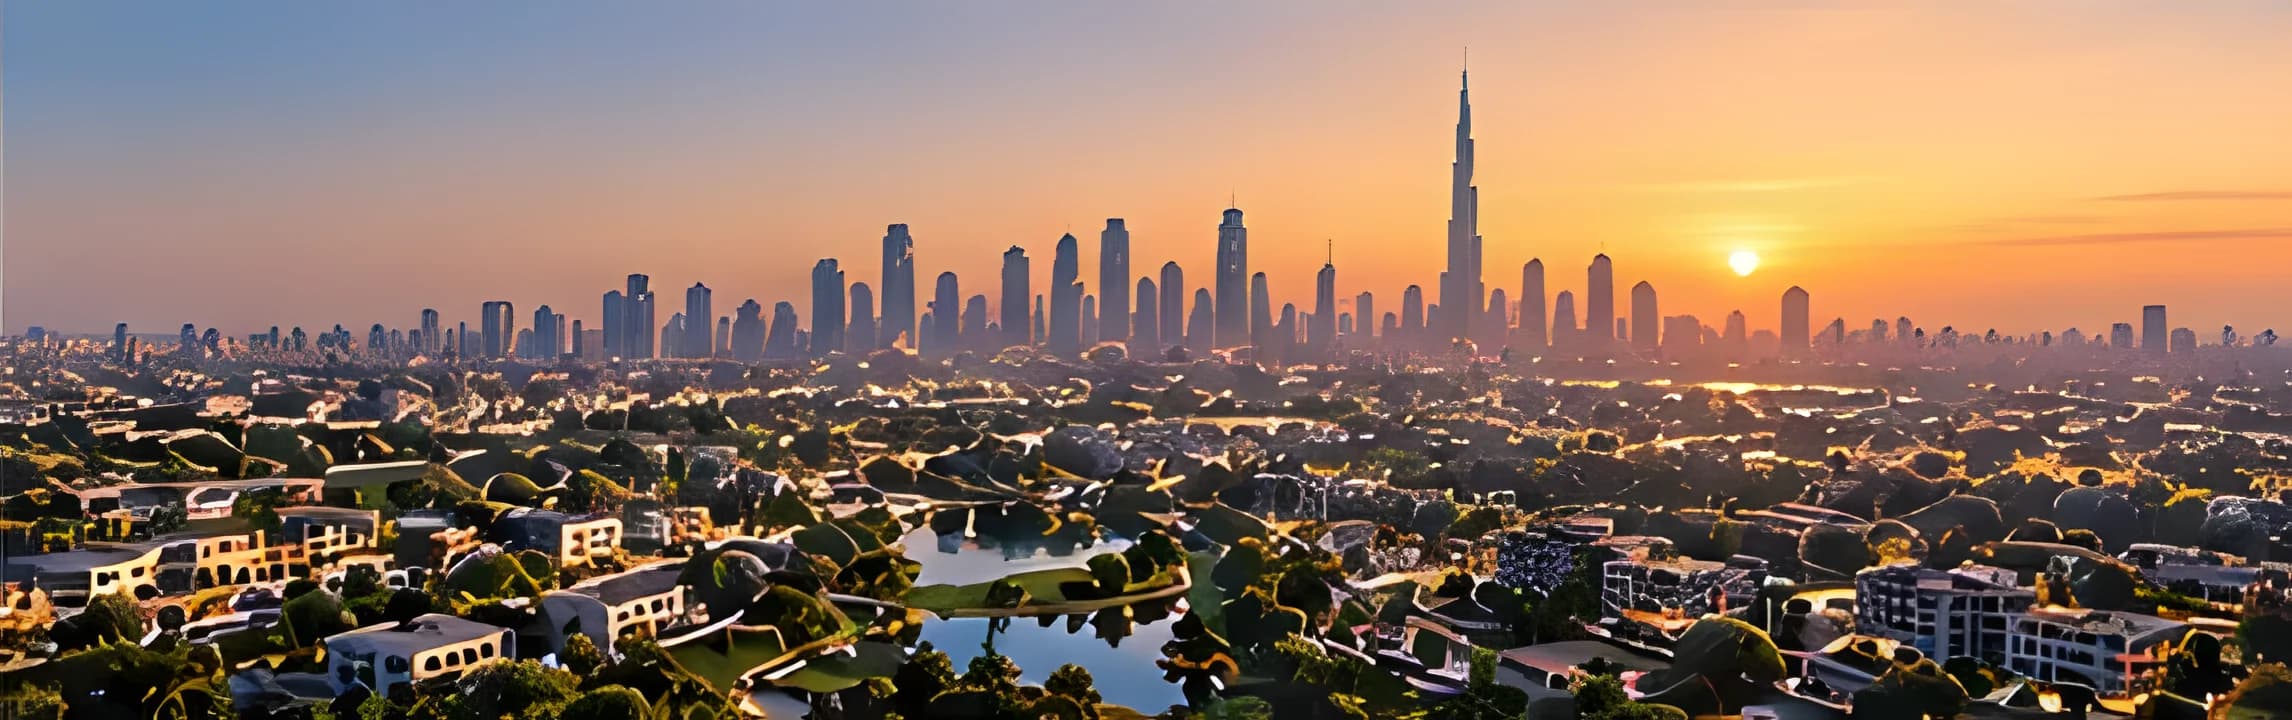
A planned green neighbourhood between Downtown and the coast, organised around parkland and an 18-hole golf course.
- Dubai Hills ParkWithin the neighbourhood
- Dubai Hills Golf ClubWithin the neighbourhood
- Dubai Hills MallWithin the neighbourhood
- Downtown DubaiTo the north-east
- Dubai International AirportFurther north-east
- Dubai MarinaTo the west, toward the coast
Schematic. Directions indicative, not to scale. No travel times are stated.
Find your residence.
Four plans, from two-bedroom apartments to a single top-floor penthouse. Every home has a private terrace or garden.
Demo data — fictional concept
4 residences
Apartment
Residence 2A
- Bedrooms
- 2
- Area
- 2,680 sq ft
- Status
- Available
Apartment
Residence 3B
- Bedrooms
- 3
- Area
- 3,420 sq ft
- Status
- Available
Garden Residence
Garden Residence 3G
- Bedrooms
- 3
- Area
- 3,860 sq ft
- Status
- Limited
Penthouse
Penthouse 4P
- Bedrooms
- 4
- Area
- 4,180 sq ft
- Status
- Limited
Apartment · Demo data
Residence 2A
2 bedroom · 2,680 sq ft · Private terrace
A through-plan two-bedroom with a full-width terrace. Living, dining and kitchen share one continuous glass wall.
- Bedrooms
- 2
- Bathrooms
- 2½
- Internal area
- 2,680 sq ft · 249 m²
- Terrace
- 610 sq ft · 57 m²
- Orientation
- South-west
- Levels
- Levels 2–6
- Availability
- Available
Read the plan.
Zoom, pan and select any room for its dimensions. Switch between all four residences.
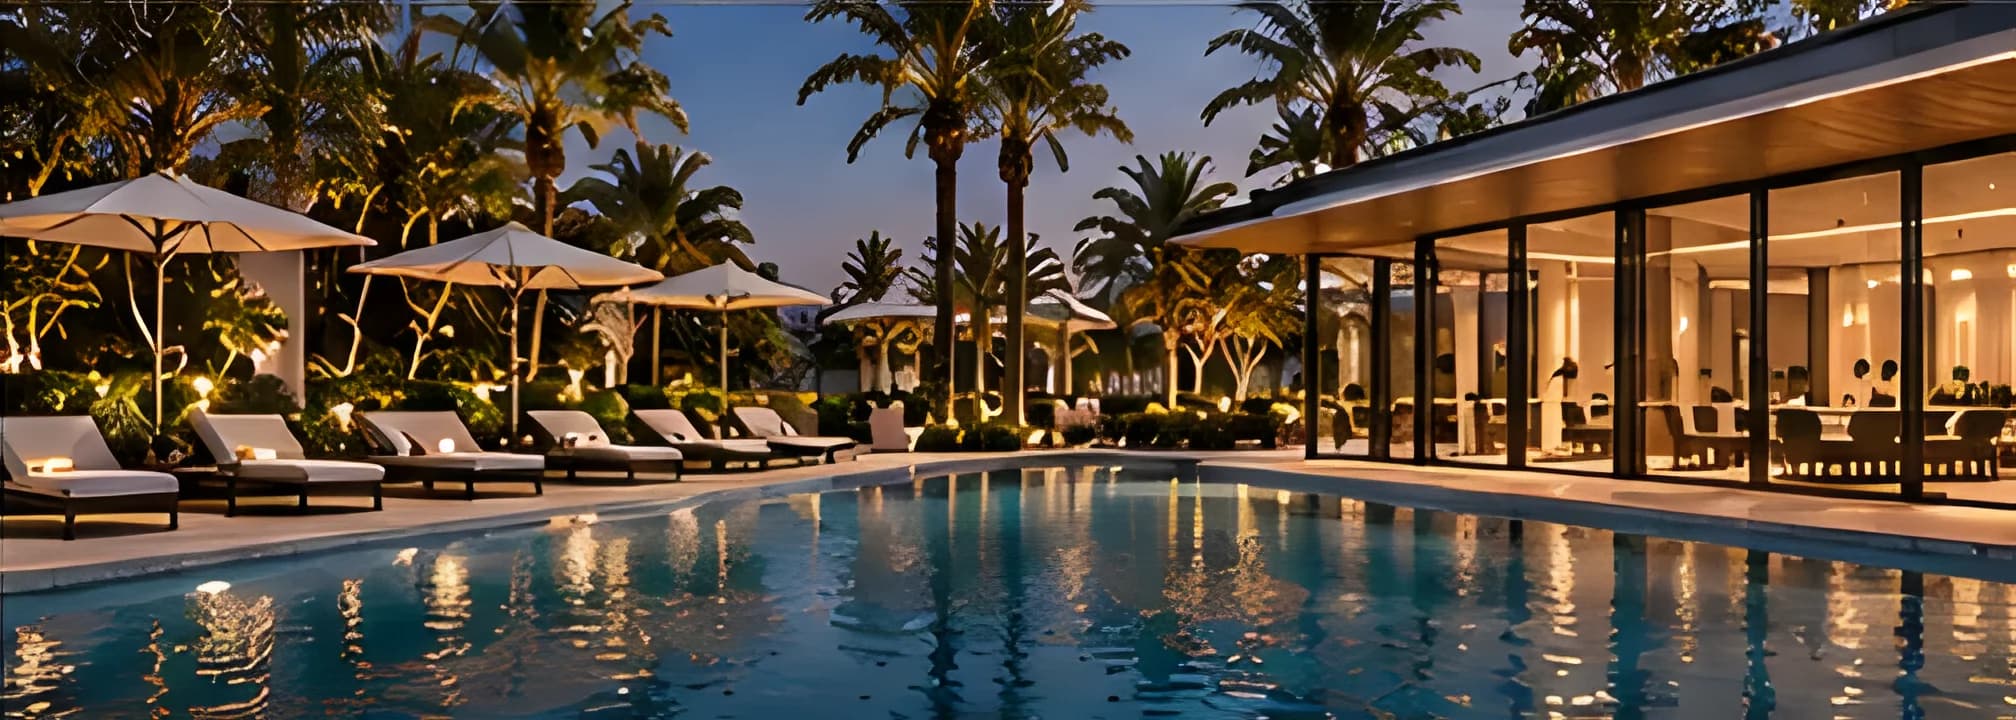
Shared, never crowded.
Built around light.
The Vela is designed around natural light, proportion, material and its connection to the landscape. Everything else follows.
- 01 Light
- Deep terraces shade full-height glass. Direct sun is kept off the interior; daylight is not.
- 02 Proportion
- A 3.4 m floor-to-ceiling height and a single horizontal rhythm across every elevation.
- 03 Material
- Limestone, travertine, oak, bronze. Few materials, used honestly and repeated.
- 04 Landscape
- Planting climbs the terraces so the building reads as part of the park, not beside it.
Material palette
- Limestone
- Travertine
- Natural oak
- Muted bronze
- Concrete
- Obsidian
Floor by floor.
Conceptual availability — demo data. The Vela is fictional; nothing is for sale.
14 homes
| Home | Residence | Level | Bedrooms | Area | Status | Action |
|---|---|---|---|---|---|---|
| V-201 | Residence 2A | 2 | 2 | 2,680 sq ft | Sold / Unavailable | |
| V-202 | Residence 3B | 3 | 3 | 3,420 sq ft | Available | Enquire |
| V-301 | Residence 2A | 3 | 2 | 2,680 sq ft | Available | Enquire |
| V-302 | Residence 3B | 4 | 3 | 3,420 sq ft | Sold / Unavailable | |
| V-401 | Residence 2A | 4 | 2 | 2,680 sq ft | Available | Enquire |
| V-402 | Residence 3B | 5 | 3 | 3,420 sq ft | Available | Enquire |
| V-501 | Residence 2A | 5 | 2 | 2,680 sq ft | Limited | Enquire |
| V-502 | Residence 3B | 6 | 3 | 3,420 sq ft | Limited | Enquire |
| V-601 | Residence 2A | 6 | 2 | 2,680 sq ft | Available | Enquire |
| V-702 | Residence 3B | 7 | 3 | 3,420 sq ft | Available | Enquire |
| G-01 | Garden Residence 3G | Ground | 3 | 3,860 sq ft | Sold / Unavailable | |
| G-02 | Garden Residence 3G | Ground | 3 | 3,860 sq ft | Limited | Enquire |
| PH-01 | Penthouse 4P | 8 | 4 | 4,180 sq ft | Limited | Enquire |
| PH-02 | Penthouse 4P | 8 | 4 | 4,180 sq ft | Sold / Unavailable |
Take the next step.
Request the brochure, book a private viewing or ask about a specific residence.